
<-- style PDP --> 7866 Sideroad 18 Road, Mapleton - Detached for sale for $1,249,900
  • sold

7866 Sideroad 18 Road

Mapleton, Ontario, N0G 1A0 - Rural Mapleton

$1,249,900$000000

  • Neighbourhood

    Rural Mapleton

  • Major Intersection

    Hwy.6 S to Sdrd.18 West

  • Listed Since: 114 day(s)

  • Last update: 109 day(s) ago

Overview

  • Property Type

    Detached, 2-Storey

  • Bedrooms

    5

  • Bathrooms

    3

  • Basement

    Full + Part Fin

  • Kitchen

    1

  • Total Parking

    11 (3 Attached Garage)

  • Lot Size

    150x500 (Feet)

  • Taxes

    $6,828.00 (2025)

  • Type

    Freehold

Property Description

Property description for 7866 Sideroad 18 Road, Mapleton

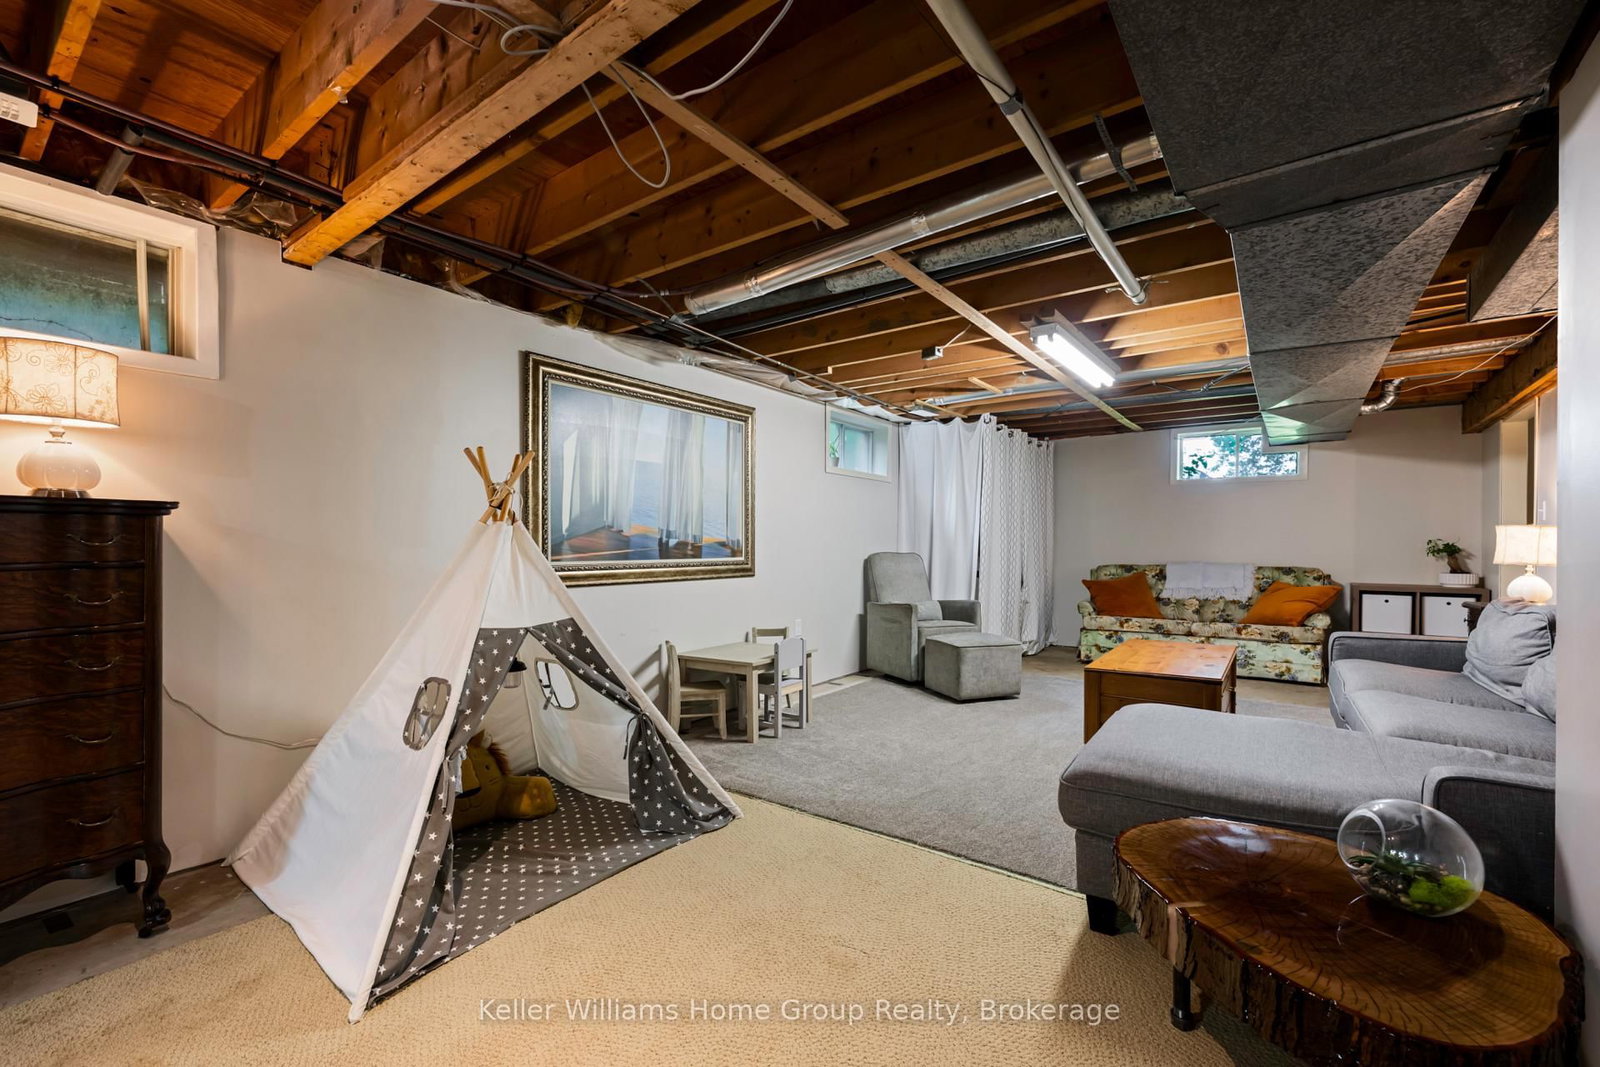
Country Living at its Best! Enjoy 1.72 Acres only minutes from Fergus and Elora with 5 bedrooms and 3 full baths plus a ** 30 x 20 ft Heated Shop ** This meticulously maintained home has been lovingly updated by the current owners including new furnace (2024) and other major renovations inside and out (see list attached to listing). Enjoy the peace and privacy of country living yet close to town for activities and services! Ideal for a home based business or Secondary family member as this home offers a main floor bedroom / office or playroom and main floor laundry. Fully fenced yard which is perfect for kids or pets! Almost everything from the kitchen to a primary bedroom / ensuite renovation has been done recently to this home so you can just move in and enjoy! Lots of room to store toys or work on cars with the attached garage plus 1 car detached and large shop! Basement is mostly finished - just awaiting a few final touches such as flooring. 200 amp electrical (recently updated) to house and 100 amp to shop. Existing concrete silo waiting for your imagination! It doesn't get much better than this! View video link attached to listing.

Listed by Keller Williams Home Group Realty

  • MLS #

    X13436848

  • Sq. Ft

    2000-2500

  • Sq. Ft. Source

    MLS

  • Lot Irregularities

    n/a

  • Year Built

    31-50

  • Pool

    None

  • Drive

    Pvt Double

  • Garage

    Attached, 3 spaces

  • Total Parking

    11

  • Family Room

    Y

  • Den

    Y

  • Exterior

    Brick

  • Fireplace

    Y

  • Roof

    Asphalt Shingle

  • Foundation

    Poured Concrete

  • Elevator

    n/a

  • Water View

    n/a

  • Laundry Level

    Main

  • Heat

    Forced Air

  • A/C

    Central Air

  • Water

    Well

  • Water Supply

    n/a

  • Sewers

    Septic

  • Central Vac

    N

  • Living

    6.15 x 4.01 ft Main level

  • Kitchen

    4.19 x 3.51 ft Main level

  • Dining

    4.01 x 2.97 ft Main level

  • Family

    3.99 x 3.25 ft Main level

  • Br

    4.27 x 3.99 ft Main level

  • Primary

    5.61 x 3.0 ft 2nd level

    2 Pc Ensuite

  • 3rd Br

    4.32 x 2.95 ft 2nd level

  • 4th Br

    3.78 x 2.97 ft 2nd level

  • 5th Br

    3.51 x 3.05 ft 2nd level

  • Other

    12.55 x 7.54 ft Bsmt level

  • Laundry

    5.31 x 2.0 ft Bsmt level

  • Cold/Cant

    8.1 x 1.73 ft Bsmt level

  • MLS #

    X13436848

  • Sq. Ft

    2000-2500

  • Sq. Ft. Source

    MLS

  • Lot Irregularities

    n/a

  • Year Built

    31-50

  • Pool

    None

  • Drive

    Pvt Double

  • Garage

    Attached, 3 spaces

  • Total Parking

    11

  • Family Room

    Y

  • Den

    Y

  • Exterior

    Brick

  • Fireplace

    Y

  • Roof

    Asphalt Shingle

  • Foundation

    Poured Concrete

  • Elevator

    n/a

  • Water View

    n/a

  • Laundry Level

    Main

  • Heat

    Forced Air

  • A/C

    Central Air

  • Water

    Well

  • Water Supply

    n/a

  • Sewers

    Septic

  • Central Vac

    N

  • Living

    6.15 x 4.01 ft Main level

  • Kitchen

    4.19 x 3.51 ft Main level

  • Dining

    4.01 x 2.97 ft Main level

  • Family

    3.99 x 3.25 ft Main level

  • Br

    4.27 x 3.99 ft Main level

  • Primary

    5.61 x 3.0 ft 2nd level

    2 Pc Ensuite

  • 3rd Br

    4.32 x 2.95 ft 2nd level

  • 4th Br

    3.78 x 2.97 ft 2nd level

  • 5th Br

    3.51 x 3.05 ft 2nd level

  • Other

    12.55 x 7.54 ft Bsmt level

  • Laundry

    5.31 x 2.0 ft Bsmt level

  • Cold/Cant

    8.1 x 1.73 ft Bsmt level

Thinking of Selling?

Find Out Your Home’s Value in Today’s Market!

No Email or Signup is required to view your home estimate.

estimate your home value

Contact Manoj Kukreja

Sales Representative,
Century 21 People’s Choice Realty Inc.,
Brokerage
(647) 576 - 2100

Manoj profile avatar

Property History

Property history for 7866 Sideroad 18 Road, Mapleton

This property has been sold 1 time before. Create your free account to explore sold prices, detailed property history, and more insider data.

Sign In / Register

Estimated price

Date
Price
Change
2026-06-12
$1,232,531
0.91%

Inventory Graph

10 9 8 7 6 5 4 3 2 1 0 9 Months of inventory SELLER'S Market BALANCED Market BUYER'S Market

Mortgage Calculator

This data is for informational purposes only.

Mortgage Payment per month

Principal Amount

Interest

Total Payable

Amortization

Amortization

Closing Cost Calculator

This data is for informational purposes only.

Closing Cost Total for this property

Total Cash flow for purchasing this property

Down Payment(%)*
Additional information

Provincial Land Transfer Tax

Ontario Land Transfer Tax Rebate

Toronto Land Transfer Tax

Toronto Land Transfer Tax Rebate

PST on CMHC Insurance Premium

Lawyer Fees

$2,825

Government Registration Fee's

$164

Title Insurance

Closing Cost Total

Total Cash flow for purchasing this property

Provincial Land Transfer Tax

Ontario Land Transfer Tax Rebate

Toronto Land Transfer Tax

Toronto Land Transfer Tax Rebate

PST on CMHC Insurance Premium

Lawyer Fees

$2,825

Government Registarion Fee's

$164

Title Insurance

Down Payment(%)*

* A down payment of less than 20% is permitted only for first-time home buyers purchasing their principal residence. The minimum down payment required is 5% for the portion of the purchase price up to $500,000, and 10% for the portion between $500,000 and $1,500,000. For properties priced over $1,500,000, a minimum down payment of 20% is required.

Thinking of Selling?

Find Out Your Home’s Value in Today’s Market!

No Email or Signup is required to view your home estimate.

estimate your home value

Contact Manoj Kukreja

Sales Representative, Century 21 People’s Choice Realty Inc., Brokerage
(647) 576 - 2100

Manoj profile avatar

Recent Sold Listings in Rural Mapleton, Mapleton

Popular Cities